Angie Osborn

BEDS3
BATHS1 full
MLS#10227451
STATUSActive
PROPERTY TYPEResidential - Single Family
SUBDIVISIONCOLONIAL ACRES
NEIGHBORHOODSea Isle-Park
Property Description
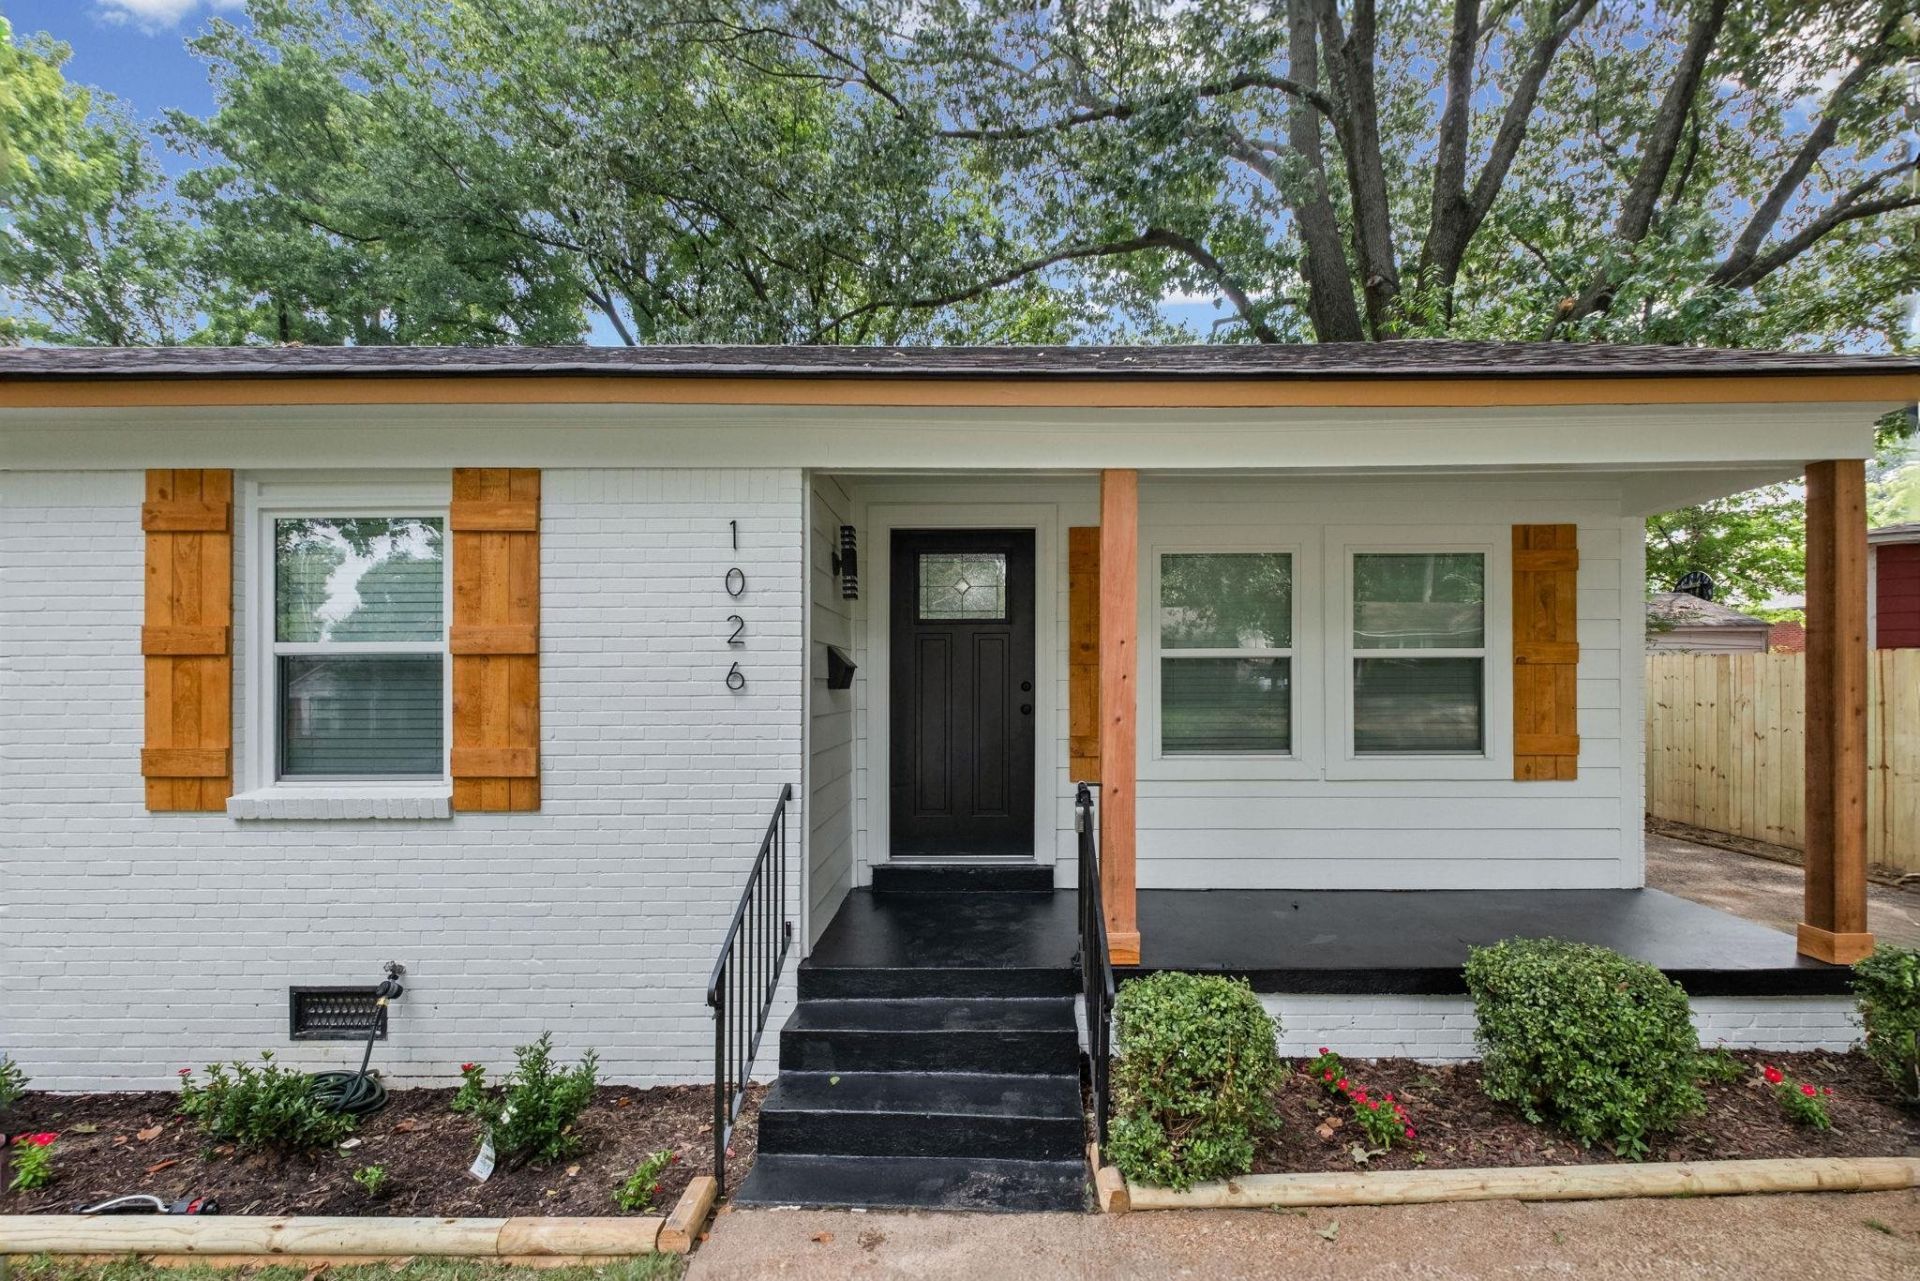
Location, Location, Location! This beautifully remodeled 3-bedroom, 1-bath home has been completely transformed with luxurious finishes and thoughtful design throughout. The open-concept floor plan creates a bright, inviting space that's perfect for everyday living and entertaining. The stunning kitchen comes fully equipped with appliances and flows seamlessly into the main living area. Enjoy oversized closets, a spacious pantry, and a large laundry closet for added convenience. Outside, you'll find professionally landscaped grounds with lush Zoysia grass and a fully fenced backyard offering privacy and plenty of space to relax or entertain. No detail has been overlooked?from the new roof to the new flooring and everything in between. This move-in-ready home is truly like new and waiting for you to call it home. Bonus: Seller will install a new washer and dryer with an accepted offer received by August 11!
Property Features
Property Type: Residential - Single Family
Cooling: Central
Fenced: Yes
Heating: Central
Home Style: Traditional
Lot Size: 0.17 Acres
Roof Type: Composition Shingles
Year Built: 1955
Feature Descriptions
Additional Rooms: Laundry Closet
Bed and Bath: All Bedrooms Down
Exterior: Porch, Patio
Exterior/ Windows: Brick Veneer, Storm Door(s)
Floors/ Ceilings: Wood Laminate Floors, Tile, Textured Ceiling
Interior: Smoke Detector(s)
Interior Equipment: Range/Oven, Dishwasher, Refrigerator
Living/ Dining Room: Separate Living Room, Eat-In Kitchen, Pantry, Washer/Dryer Connections
Lot: Some Trees, Professionally Landscaped, Wood Fenced
Parking/ Storage: Driveway/Pad
Total Rooms: 6
Water/ Sewer: Public Water
Room Sizes
Primary Bedroom: 13x11
Bedroom 2: 9x13
Bedroom 3: 9x11
Dining Area: 9x9
Den/ Great Room: 0
Kitchen: 9x9
Living room: 15x11
Listed By / Shown By
Listed By
Agency Name: Fast Track Realty, LLC
Shown By
Agent Name: Angie Osborn
Agent Phone: (901) 603-2200
Agency Title: Crye-Leike Real Estate Services

Source: MAAR MLS
Estimate Your Payment
Estimated Payment
$ 573.68 per month $507.21 Principal & Interest $0.00 Property Tax (data not provided by mls) $66.47 Homeowner's InsuranceChange Payment Information
Privacy Policy / DMCA Notice / ADA Accessibility


This site is hosted, designed and copyright
© 1994 - 2026 by
Delta Media Group, Inc. -- Patent Pending --
1026 Wellsville Rd | MLS# 10227451
This single family home located at 1026 Wellsville Rd, Memphis, TN 38117 is currently listed for sale with an asking price of $227,900. This property was built in 1955 and has 3 bedrooms and 1 full baths. Wellsville Rd is located in the COLONIAL ACRES subdivision. Search COLONIAL ACRES real estate on angieo.crye-leike.com today.